

15 W Baron WAY
Silverthorne, CO 80498
- 3 Beds
- 4 Baths Full Baths: 3 Half Baths: 1
- 2,324 SqFt
- 2,204 Lot Size
- 2019 Year Built
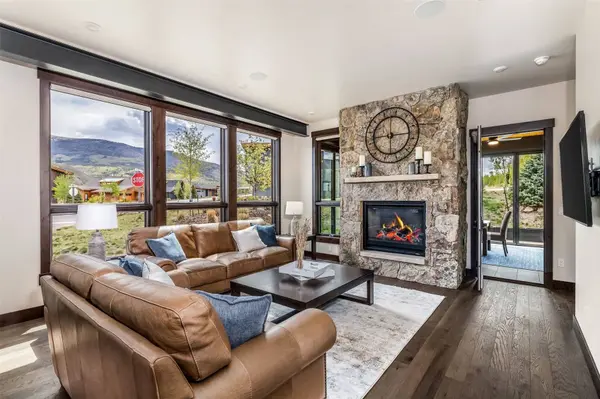
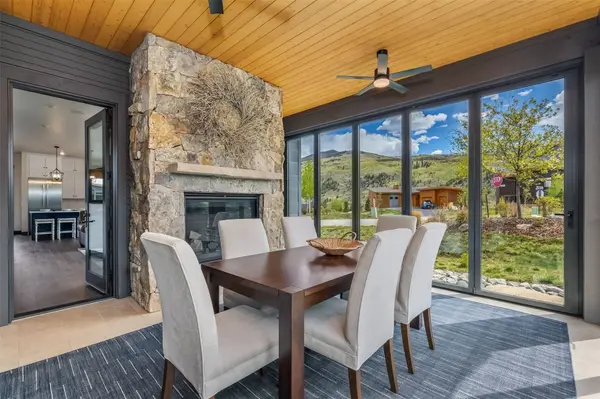
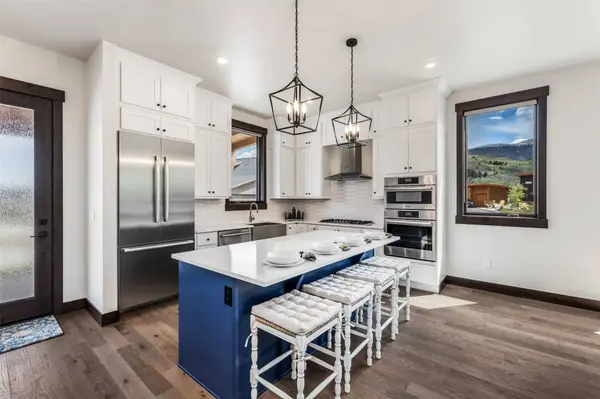
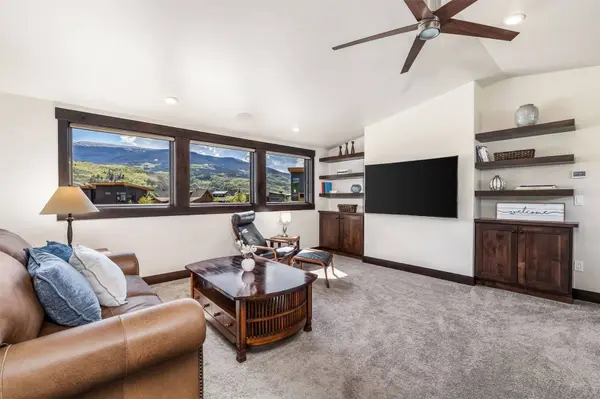
15 West Baron Way is an expanded Powell model with a stunning four-season addition featuring retractable floor-to-ceiling glass doors, radiant floor heating, and a cozy fireplace—perfect for year-round dining and entertaining. The bright, airy floor plan includes a main-level primary suite, hardwood floors, upgraded cabinetry, and an additional dramatic stone fireplace. The upper floor features a second gathering space, two generously sized bedrooms, and bathrooms.
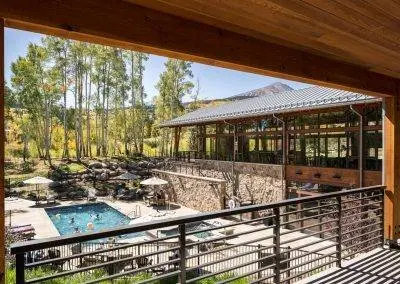
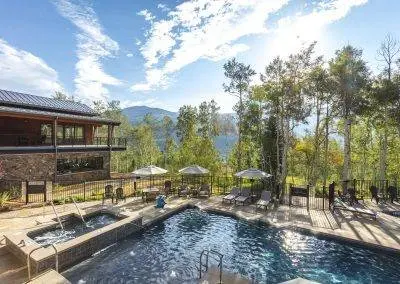
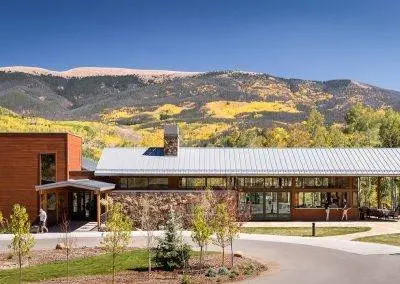
Residents enjoy the Aspen Clubhouse, heated outdoor pool, hot tubs, fitness center, private Blue River fishing access, community lake activities, miles of trails, and year-round events. Minutes from Keystone, Breckenridge, and Copper Mountain, this meticulously cared-for home is an ideal full-time residence, mountain retreat, or investment opportunity.
This timeless and tasteful home has been meticulously cared for, make it yours today.
GALLERY
PROPERTY DETAIL
Key Details
Property Type Single Family Home
Sub Type Single Family Residence
Listing Status Active
Purchase Type For Sale
Square Footage 2, 324 sqft
Price per Sqft $903
Subdivision South Maryland Creek Ranch
MLS Listing ID S1069161
Bedrooms 3
Full Baths 3
Half Baths 1
Construction Status Resale
HOA Fees $6, 492/ann
Year Built 2019
Annual Tax Amount $12,394
Tax Year 2025
Lot Size 2,204 Sqft
Acres 0.0506
Property Sub-Type Single Family Residence
Location
State CO
County Summit
Area Wildernest/Silverthorne
Direction From I70 head North onto HWY 9, make a left onto Maryland Creek, make a left at the first stop sign, make a right onto W.Baron. Property is the first house on the left.
Building
Lot Description Corner Lot, See Remarks
Entry Level Two
Foundation Poured
Sewer Connected, Public Sewer
Water Public
Level or Stories Two
Construction Status Resale
Interior
Interior Features Ceiling Fan(s), Fireplace, Kitchen Island, Main Level Primary, Primary Suite, Open Floorplan, Quartz Counters, Cable T V, Walk- In Closet(s)
Heating Central, Hot Water, Radiant
Flooring Carpet, Tile, Wood
Fireplaces Number 2
Fireplaces Type Gas
Furnishings Partially
Fireplace Yes
Appliance Dryer, Dishwasher, Gas Cooktop, Disposal, Gas Range, Microwave, Refrigerator, Washer, Washer/Dryer
Laundry In Unit
Exterior
Exterior Feature Barbecue
Parking Features Garage
Garage Spaces 2.0
Garage Description 2.0
Pool Community
Community Features Golf, Trails/ Paths, Clubhouse, Fishing, Pool, Sauna
Utilities Available Natural Gas Available, Sewer Available, Snow Removal, Trash Collection, Water Available, Cable Available, Sewer Connected
Amenities Available Fitness Center
View Y/N Yes
Water Access Desc Public
View Meadow, Mountain(s), Pond, Valley, Trees/ Woods
Roof Type Metal
Present Use Residential
Street Surface Paved
Others
Pets Allowed Owner Only, Pet Restrictions
Tax ID 6518769
Pets Allowed Owner Only, Pet Restrictions
SIMILAR HOMES FOR SALE
Check for similar Single Family Homes at price around $2,100,000 in Silverthorne,CO

Pending
$1,850,000
77 B RD, Silverthorne, CO 80498
Listed by Colorado R.E. Summit County4 Beds 5 Baths 4,443 SqFt
Active
$1,999,900
1703 Elk Run RD, Silverthorne, CO 80498
Listed by Paradise Realty5 Beds 5 Baths 4,500 SqFt
Active
$2,525,000
845 Elk Run RD, Silverthorne, CO 80498
Listed by RE/MAX Properties of the Summit • (970) 453-70006 Beds 4 Baths 4,173 SqFt
CONTACT